

5822 Lowell Larimer Road
SEE ALL PHOTOS
5822 Lowell Larimer Road
Provided by NWMLS, Listed by FIRST AND MAIN
For Sale

5822 Lowell Larimer Road

5814 Lowell Larimer Road A4, Everett, WA 98208

$1,120,000
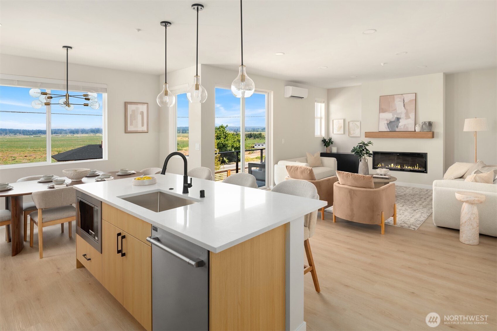
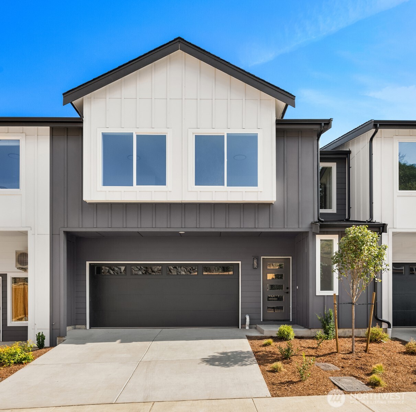
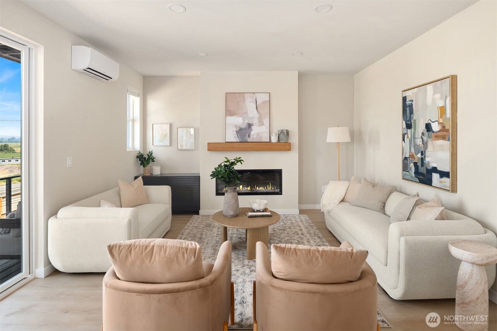
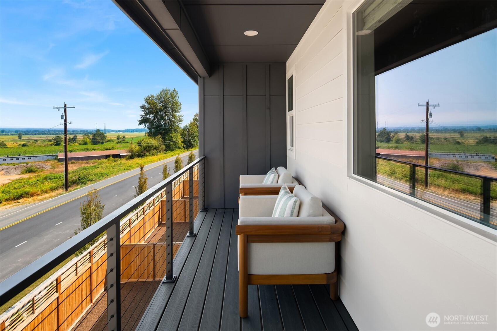
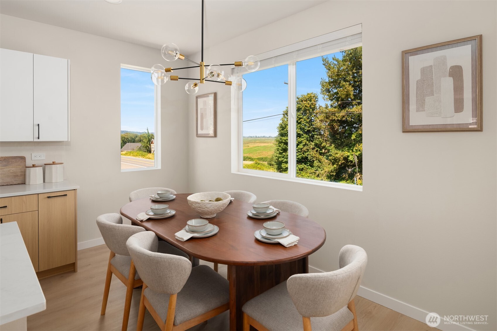
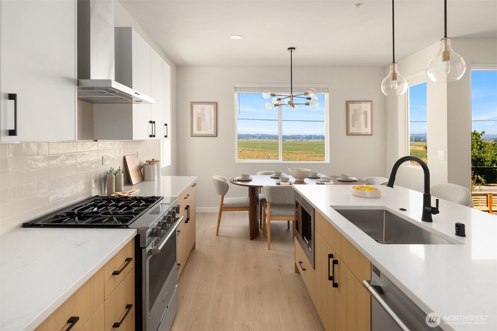
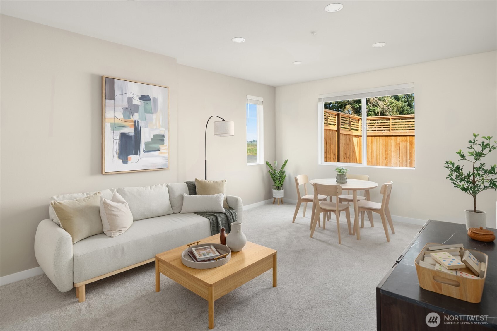
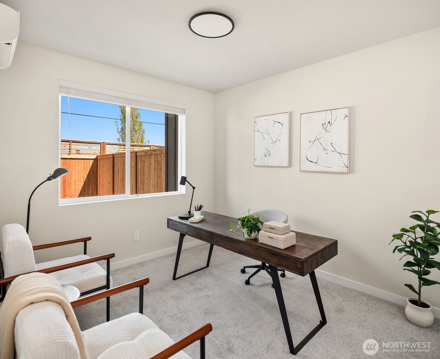
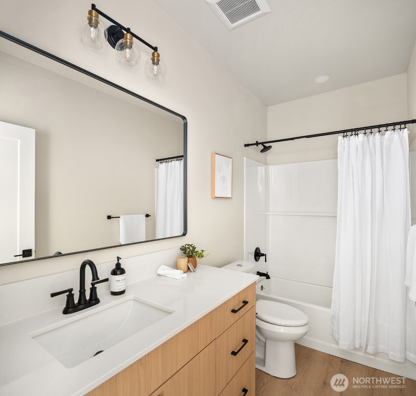
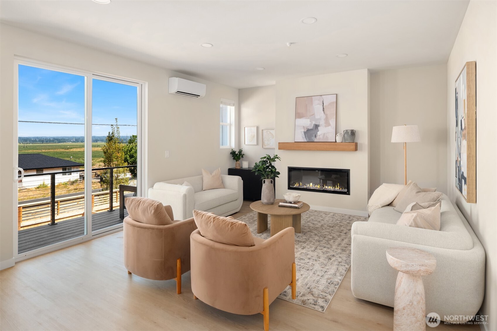
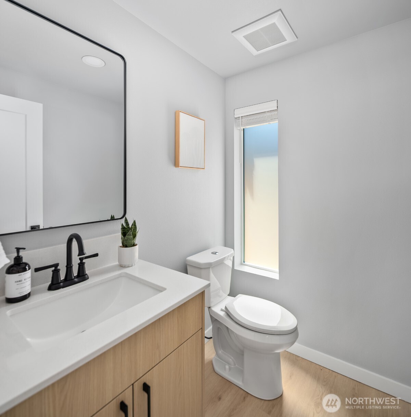
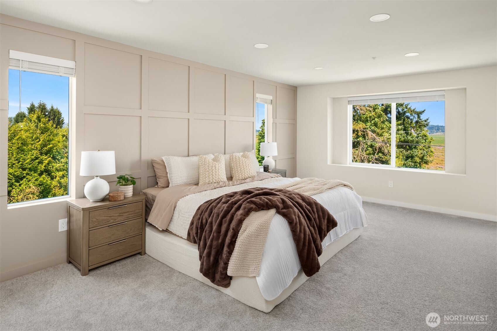
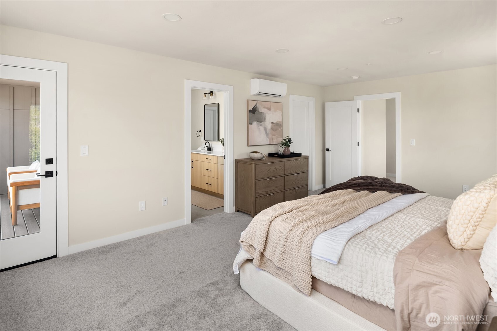
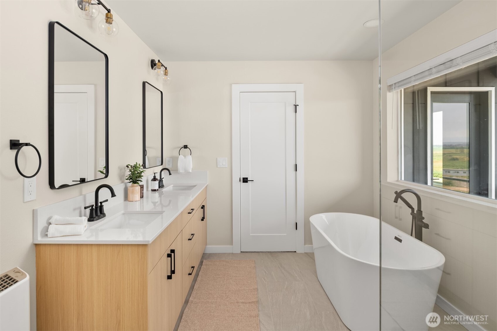
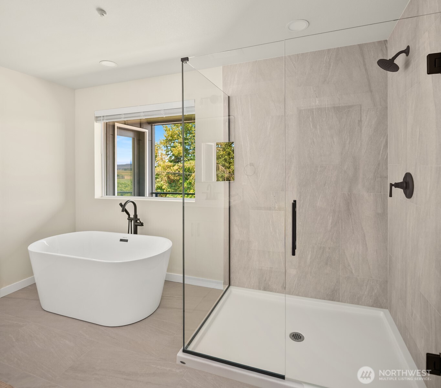
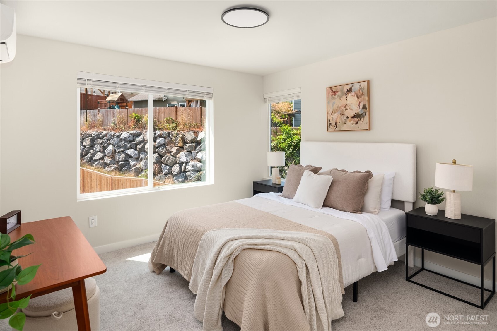
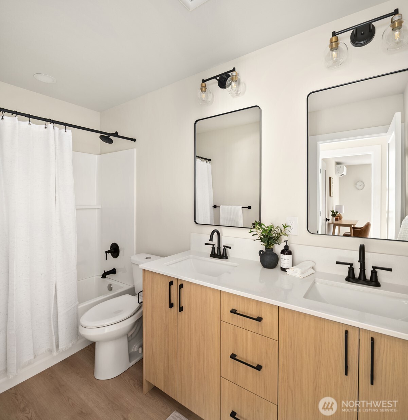
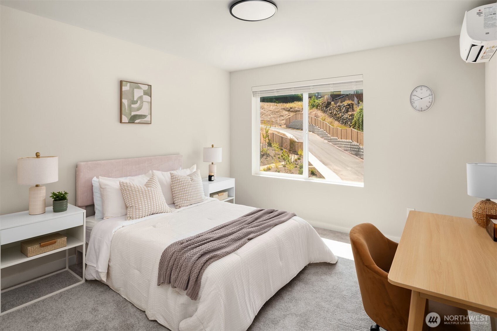
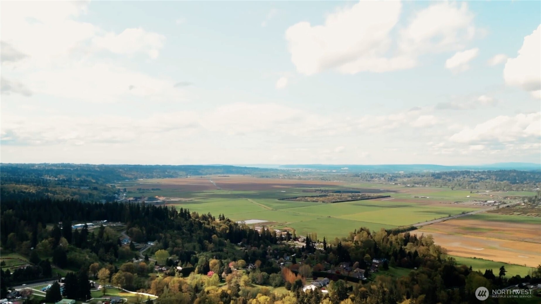
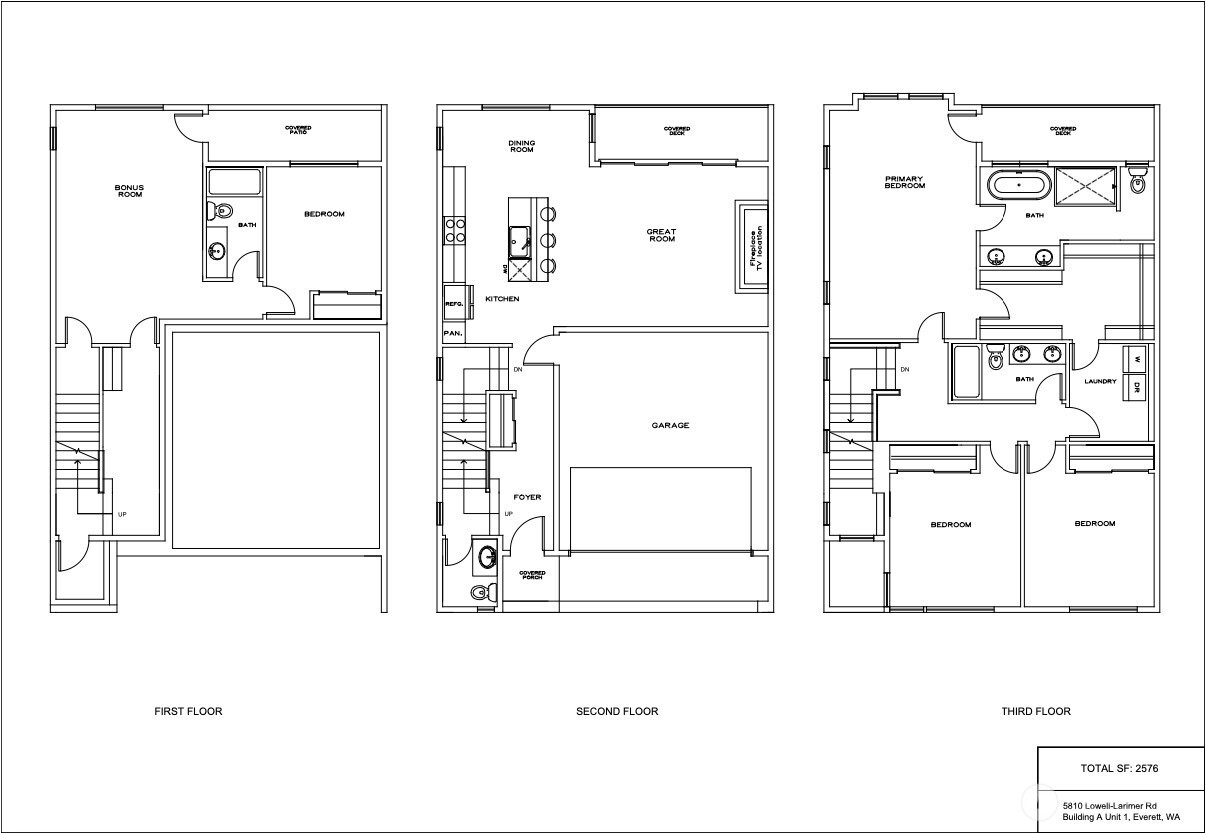
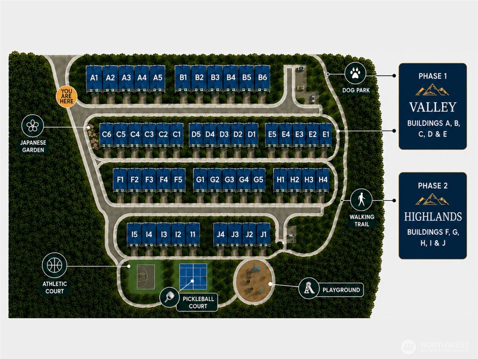
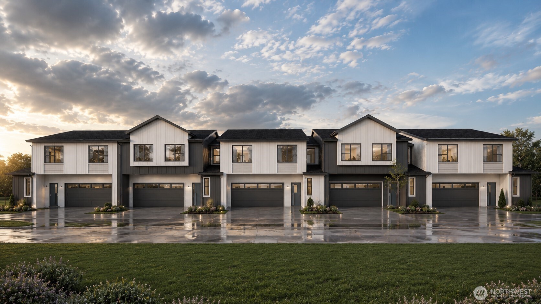
Three levels, without the typical three-story townhome feel. At Lowell Heights by Greencity Homes, this thoughtfully designed home lives more like a traditional two-story, with the garage, kitchen, dining and main living spaces all conveniently located on the main level, bedrooms upstairs, and bonus flex space below. Add sweeping Snohomish Valley and mountain views, and this is townhome living reimagined. The light-filled main level is made for gathering, with an open kitchen, dining and living space extending to covered outdoor living, creating a beautiful backdrop for everyday life and entertaining. Downstairs, the flexible bonus level offers room for guests, a home office, multigenerational living or potential rental use. Upstairs, the spacious primary suite feels like a retreat with dual sinks, walk-in shower and freestanding tub. Quartz countertops, LVP flooring, CAT6E wiring, an EV-ready garage and efficient heating and cooling bring modern convenience throughout. Community amenities include pickleball and athletic courts, a playground, dog park, walking trail and gathering spaces, all just minutes from Historic Downtown Snohomish. The space of three levels, with the everyday ease of two-story living.

9/5/2026 11:00AM - 2:00PM PDT

9/6/2026 12:00PM - 3:00PM PDT

9/7/2026 12:00PM - 3:00PM PDT

9/7/2026 1:00PM - 3:00PM PDT

4
beds

4
baths

2,576 Sq.Ft. LIVING AREA

1 Sq.Ft. lot

Brook Biggerstaff

Brook Biggerstaff

Jill Speed

Jill Speed

Features & Amenities

Interior

  • total bedrooms4
  • Total bathrooms4
  • full bathrooms3
  • half bathroom1
  • Flooring Ceramic Tile, Engineered Hardwood, Carpet
  • Fireplace Electric
  • APPLIANCES Dishwasher, Disposal, Microwave, Stove(s)/Range(s), Tankless Water Heater
  • other interior Features Bath Off Primary, Dbl Pane/Storm Window, Dining Room, Fireplace, High Tech Cabling, Pantry, Vaulted Ceiling(s), Walk-In Closet(s), Water Heater

Area & Lot

  • Status For Sale
  • OPEN HOUSE

    9/5/2026 11:00AM - 2:00PM PDT

    9/6/2026 12:00PM - 3:00PM PDT

    9/7/2026 12:00PM - 3:00PM PDT

    9/7/2026 1:00PM - 3:00PM PDT

  • Living Area2,576 Sq.Ft.
  • Total Area2,576 Sq.Ft.
  • Lot Area1 Sq.Ft.
  • MLS® ID2461567
  • TypeResidential
  • YEAR BUILT2026
  • View DescriptionMountains, See Remarks
  • Elementary SchoolSeattle Hill Elem
  • Middle SchoolValley View Mid
  • High SchoolGlacier Peak
  • School DistrictSnohomish

Exterior

  • water SourcePublic
  • roofComposition
  • lot featuresPaved, Sidewalk
  • parkingDriveway, Attached Garage
  • HEAT TYPE90 High Efficiency, Ductless
  • AIR CONDITIONING90 High Efficiency, Ductless
  • sewerSewer Connected
  • SubstructureSlab
  • security FeaturesFully Fenced
  • other exterior FeaturesCement Planked, Wood

Financial

  • Sales Price$1,120,000
  • Real Estate Tax $1/yr
  • HOA $175/mo
image

Schedule a Showing

I would love to show you this beautiful property. Please select your preferred date and time below. I will be in touch shortly to confirm your appointment.

Schedule a Showing

I would love to show you this beautiful property. Please select your preferred date and time below. I will be in touch shortly to confirm your appointment.

Thank you for your interest in 5814 Lowell Larimer Road A4, Everett, WA 98208. We are reviewing your request and will be in touch shortly!

Mortgage Calculator

Estimate your monthly mortgage payment, including the principal and interest, property taxes, and HOA. Adjust the values to generate a more accurate rate.
All estimates are provided for informational purposes only. Actual amounts may vary.
$0,000 Your Payment 20 15 65
$0,000 Your Payment

Work with Brook & Jill

Work with Brook and Jill and experience real estate with clarity, care, and confidence. Their blend of expertise, local insight, and client-first values ensures a smooth, successful journey—whether you’re buying or selling.

Follow Us on Instagram